Juliet Balcony: Cost, Safety Codes & Design Ideas (2026)
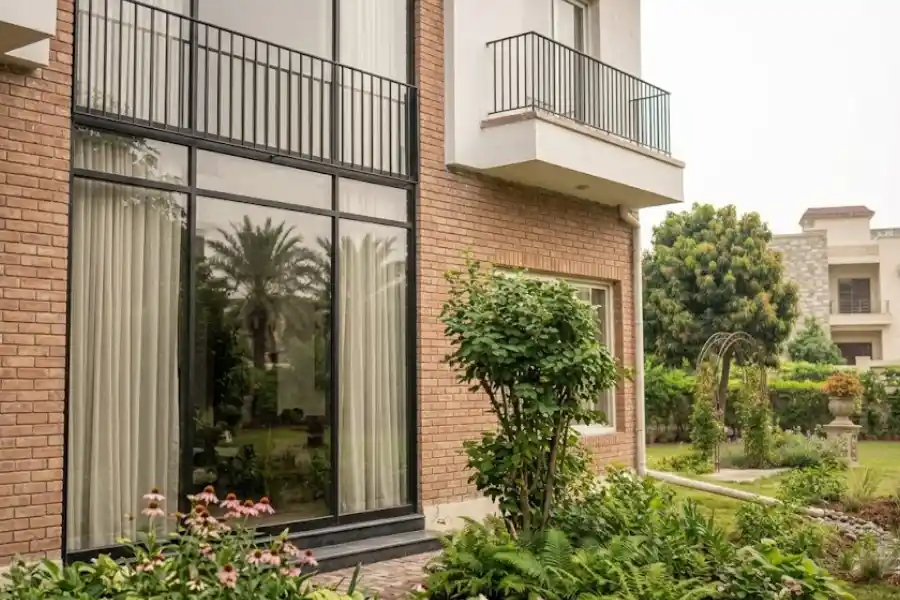
You have probably seen one without knowing its name. A tall window or set of glass doors, a thin metal rail running across the front, and no floor sticking out past the wall. That is a Juliet balcony. It looks like a real balcony from the street, but you cannot step outside onto it. There is nothing to stand on.
So why do so many homes have one? And is it worth adding to yours? Here’s what this article covers: what a Juliet balcony is, how it differs from a real balcony, what it costs in 2026, the safety codes you cannot skip, and how to design one that looks stunning instead of cheap.
The Basic Definition
A Juliet balcony is a safety railing fixed to the outside of a tall window or door. It sits flush against the building. There is no platform, no floor, and no room to walk out onto. Its only job is to let you open a full-height door or window safely, without risking a fall.
Think of it as a guardrail, not a balcony. Builders and architects sometimes call it a “balconet” or a “false balcony,” and both names describe it well. It gives you the light, the air, and the view of a balcony, without the cost or hassle of building one.
Where Does the Name Come From?
The name is a nod to Shakespeare’s Romeo and Juliet, where Juliet famously speaks to Romeo from a high window. That scene is where most people picture a “balcony,” even though the play never describes one at all. Builders in the 18th and 19th centuries borrowed the romantic image and gave the name to this small, decorative rail. It stuck.
Juliet Balcony vs. Traditional Balcony vs. French Balcony
People mix these three up constantly, and it causes real confusion when buying, building, or renovating a home. Here is the simple breakdown.
- Traditional balcony: Has a real floor that sticks out from the building. You can stand, sit, and put furniture on it. It needs strong structural support, waterproofing, and drainage.
- Juliet balcony: No floor at all. Just a railing across a window or door opening. It is decorative and functional at the same time: it lets you fully open the door while keeping you safe.
- French balcony: Almost identical to a Juliet balcony in most everyday use. Some architects use the terms interchangeably. Where they differ, “French balcony” sometimes refers to a slightly deeper version, occasionally with a few inches of standing room, while “Juliet balcony” strictly means zero floor space.
There’s a fourth term that often gets thrown into the same conversation: a terrace. It’s a different structure altogether, usually a ground-level or rooftop space with full floor room rather than something mounted on a window, so it’s worth reading up on terrace vs balcony if you’re not sure which one you actually have or want.
If you’re shopping for one, don’t get stuck on the name. Ask the contractor directly: “Does this have any floor space at all?” That question matters more than which term they use.
How Much Does a Juliet Balcony Cost?
This is where a Juliet balcony wins against a full balcony. Because there is no floor, no drainage system, and far less structural engineering, the price drops a lot.
- Basic railing (aluminum or steel): around $1,500 to $4,500 installed
- Mid-range custom railing: around $2,000 to $7,000 depending on material and size
- High-end glass or wrought iron with custom details: can run higher, especially on large openings
- Permit fees: typically $300 to $1,500, on top of installation
Compare that to a true cantilevered balcony, which can easily run $10,000 to $20,000 or more once you add structural support and waterproofing. A Juliet balcony gives you a huge share of the visual and lifestyle benefit for a small fraction of the cost.
Quick tip: get at least three quotes before you commit. Prices swing a lot based on material, the width of your opening, and whether your walls need extra reinforcement to anchor the railing.
Building Codes and Safety Rules You Need to Know
A Juliet balcony does more than decorate a wall. It is a safety barrier, and building codes treat it that way. In the United States, most local codes are based on the International Residential Code (IRC), so the core rules are fairly consistent, though your city or state may add its own tweaks.
- Railing height: Usually a minimum of 36 inches above the finished floor for homes. Commercial buildings generally require 42 inches.
- Load strength: The railing must resist a set amount of horizontal force without bending or failing. This is not something to guess at; it needs proper engineering.
- Gap spacing: Openings in the railing (between bars or panels) are usually limited to 4 inches, so a small child cannot slip through.
- Projection limits: Many cities cap how far a Juliet balcony can stick out from the wall (often just a few inches), because going past that limit can legally turn it into an “occupiable” balcony, which triggers a whole different set of code requirements.
Here’s the part most articles skip: that last rule matters more than people think. If your Juliet balcony projects too far, an inspector may classify it as a real balcony, and suddenly you need a permit, structural drawings, and waterproofing you never planned for. Always confirm your local projection limit before you order materials.
Materials to Choose From
The material you pick changes the price, the maintenance, and the whole look of your home. Here are the main options.
- Wrought iron or steel: Classic, sturdy, and available in detailed patterns. Needs occasional rust protection unless it is powder-coated.
- Aluminum: Lighter, rust-resistant, and lower maintenance. A common choice for modern builds.
- Glass panels with a metal or steel frame: A popular pick for contemporary homes. It keeps the view open and lets in more light, though it needs regular cleaning and must meet strict wind-load and glass-thickness standards.
- Cable railing: Thin stainless steel cables strung horizontally. Very modern, very minimal, and it barely blocks the view at all.
Since a Juliet balcony puts a large glass door or window on full display, it’s worth thinking about how you’ll manage sun and privacy through it. Many homeowners handle this with waterproof outdoor balcony blinds, which cut glare and add privacy without covering up the railing itself.
Pros and Cons of a Juliet Balcony
Before you decide, weigh both sides.
- More natural light: Tall windows or doors flood a room with light in a way a small window never can.
- Better airflow: You can fully open the door for a breeze without any fall risk.
- Lower cost: A fraction of the price of a full balcony, with far less upkeep.
- Curb appeal: It adds character to a plain wall and can improve how a home looks from the street.
- Fast install: Most projects take a day or two once permits are approved.
Now the downsides:
- No usable outdoor space: You cannot sit outside, place a plant, or step out for fresh air the way you can on a real balcony.
- Still needs a permit in most areas: It is a safety feature, so you generally cannot skip inspection.
- Limited to certain rooms: It only makes sense where you already have, or plan to add, a full-height window or door.
Can You Add a Juliet Balcony to an Existing Home?
Yes, and it is one of the more affordable upgrades you can make to a bedroom, home office, or living room. Here is roughly how the process goes.
- Check your wall and window setup. You typically need a full-height window or door opening, or you need to be willing to install one.
- Confirm local code requirements. Height, gap spacing, and projection limits vary, so check with your local building department first.
- Get a structural check. A contractor or engineer confirms your wall can safely anchor the railing.
- Choose your material and style. Match it to your home’s existing look, whether that is modern, classic, or somewhere in between.
- Install and inspect. Most installations are quick, but you will likely still need a final inspection to sign off on the work.
If your home does not currently have a tall window or door, you can still add a Juliet balcony, but the cost rises because you are also replacing the window or door itself, rather than simply adding a rail.
Design Ideas to Make Yours Stand Out
A Juliet balcony rarely does its best work alone, it tends to look most intentional when it echoes other details around your entryway. Browsing a few front patio decor ideas first can help you settle on a style that ties the whole facade together.
- Pair a black wrought iron Juliet balcony with white trim for a crisp, classic look.
- Use frameless glass on a modern home to keep sightlines open and let the view take center stage.
- Add planter boxes just inside the door so you get a garden feel without stepping outside.
- Match the railing pattern to other metal details on your home, like a front gate or porch rail, so everything feels intentional rather than random.
- Light it from below with outdoor solar garden lights for a striking look after dark, no extra wiring required.
Frequently Asked Questions
Is a Juliet balcony worth it?
For most homeowners, yes. It adds light, style, and resale appeal at a much lower cost than a full balcony, especially if you already have or want a tall window or door.
Do you need a permit for a Juliet balcony?
In almost every area, yes. Because it is a safety railing protecting against falls, local codes usually require a permit and a final inspection, even though the project itself is small.
How wide can a Juliet balcony be?
It depends on your opening. Most range from about 3 feet up to the full width of a set of double doors, sometimes 8 feet or more on larger openings.
Can you stand on a Juliet balcony?
No. By definition, it has no floor space. If a railing has even a foot or two of standing room, it usually falls into a different category, sometimes called a French balcony or a mini balcony.
What is the cheapest material for a Juliet balcony?
Aluminum and basic steel railings are typically the most affordable, while glass and detailed wrought iron cost more due to material and labor.
A Juliet balcony is a small addition with an outsized impact. It costs far less than a full balcony, it is quick to install, and it can completely change how a room feels by flooding it with light and air. Just make sure you check your local codes first, since that one step decides whether your project goes smoothly or turns into a costly redo.